<-- style PDP --> 53 Lincoln Avenue, Cambridge - Single Family Residence for sale for $829,000
  • new
  • for sale

53 Lincoln Avenue

Cambridge, ON, N1R 4W6 - Glenview, Lincoln, Oak

$829,000

  • Neighbourhood

    Glenview, Lincoln, Oak

  • Major Intersection

  • Listed Since: 94 day(s)

  • Last update: 69 day(s) ago

Overview

  • Property Type

    Single Family Residence, Two Story

  • Bedrooms

    4 + 1

  • Bathrooms

    3

  • Basement

    Full, Partially Finished

  • Kitchen

    n/a

  • Total Parking

    3

  • Lot Size

    45.92x10⁶ (Acres)

  • Taxes

    $5,660.00 (2025)

  • Type

    Freehold

Property Description

Property description for 53 Lincoln Avenue, Cambridge

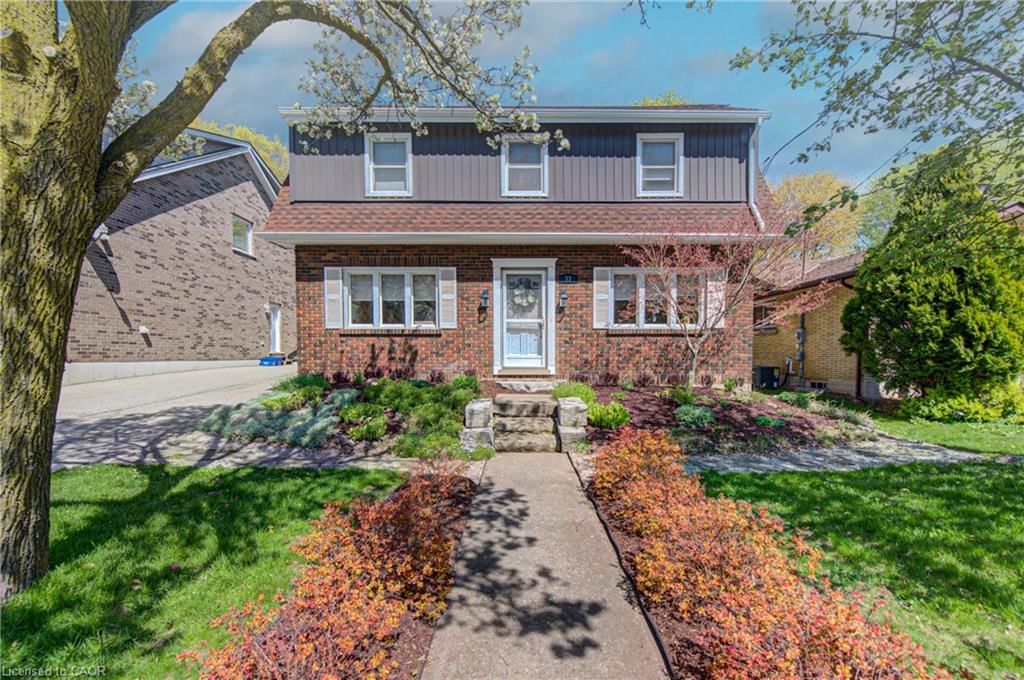
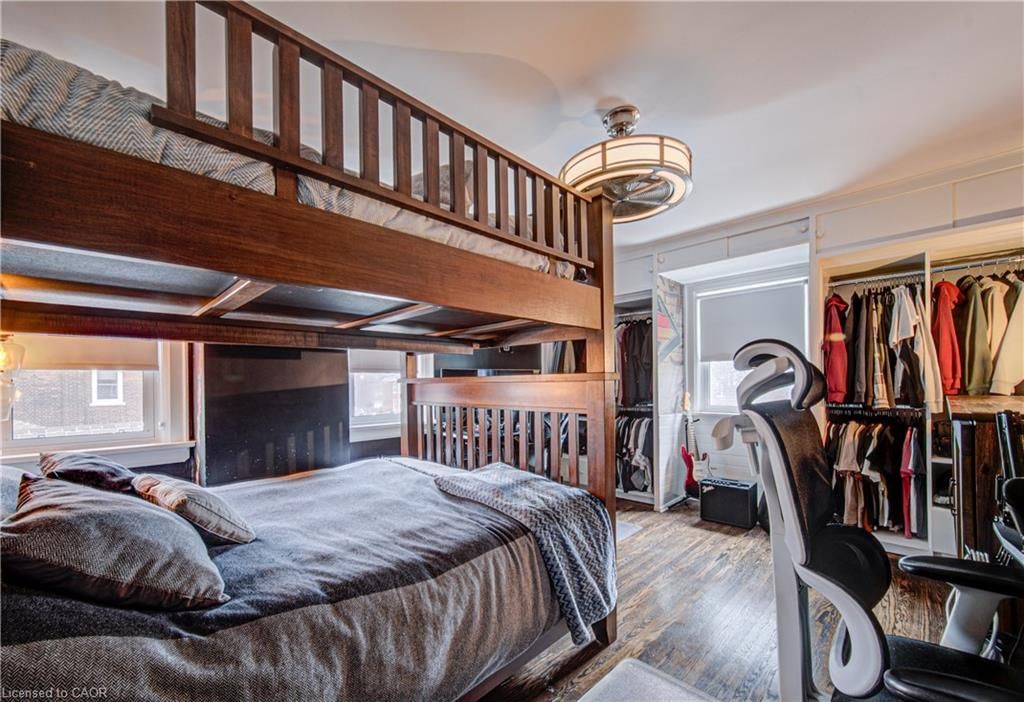
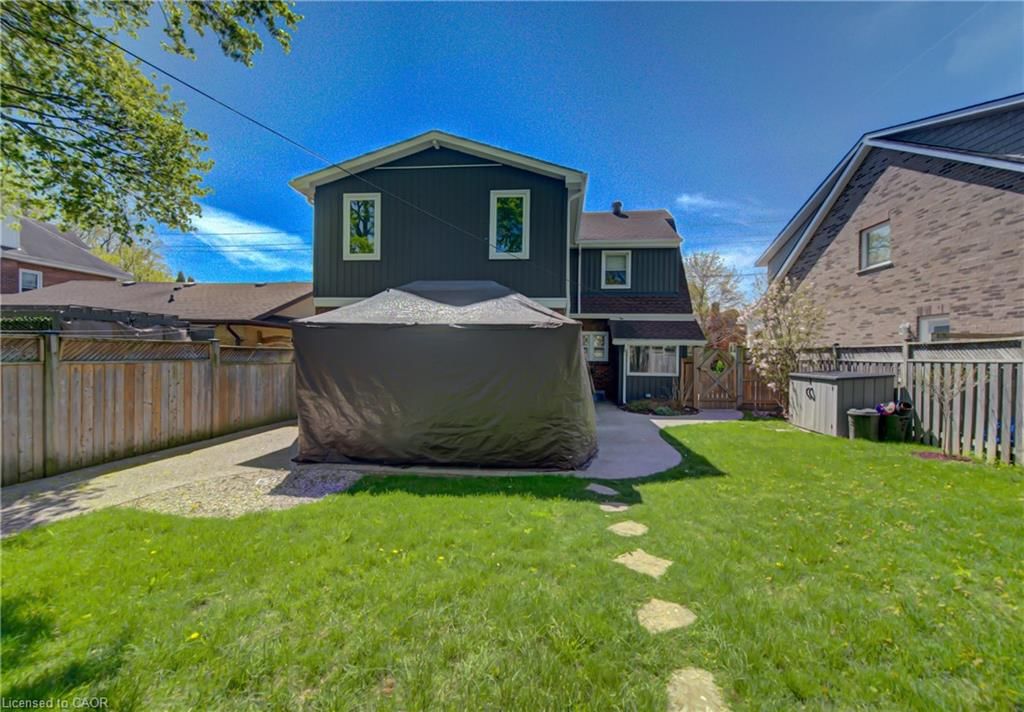
Welcome to a beautifully redesigned Victorian-style residence where timeless charm meets thoughtful modern living. Tucked away on a quiet, established street, this enchanting 1939 home with 4+1 bedrooms feels straight out of a fairy tale warm, inviting, and full of character you simply can't replicate today. From the moment you arrive, the professionally landscaped front and backyard set the tone. Inside, classic architectural details blend seamlessly with refined finishes, including quartz countertops, updated electrical, added insulation, redesigned bathrooms, and carefully curated spaces throughout. Upstairs, the stunning primary retreat offers a private escape, complete with a spa-inspired ensuite featuring heated floors and a walk-in shower with bench. Three additional bedrooms - including the original primary provide flexibility for families, guests, or home office needs. The spacious backyard is designed for both relaxation and play, featuring a new gazebo, additional storage shed, and custom-built shed perfect for outdoor entertaining or quiet evenings at home with electrical built in. With a refreshed exterior, new appliances, reverse osmosis system, and countless thoughtful touches, this home has been lovingly reimagined while preserving the charm that makes homes of this era so special. The basement room is currently being used as a 5th bedroom but can be converted to an office or den. Well maintained and beautifully updated, opportunities like this are rarely found in such a sought-after East Galt neighbourhood. A truly magical place to call home.

Listed by RE/MAX TWIN CITY REALTY INC.

  • MLS #

    40826896

  • Sq. Ft

    2596

  • Sq. Ft. Source

    MLS

  • Lot Irregularities

    n/a

  • Year Built

    1939

  • Pool

    n/a

  • Drive

    n/a

  • Garage

    n/a

  • Total Parking

    3

  • Family Room

    n/a

  • Den

    n/a

  • Exterior

    Brick, Vinyl Siding

  • Fireplace

    1

  • Roof

    Asphalt Shing

  • Foundation

    Poured Concrete

  • Elevator

    n/a

  • Water View

    n/a

  • Laundry Level

    n/a

  • Heat

    Electric, Forced Air, Heat Pump, Radiant Floor

  • A/C

    Central Air, Ductless

  • Water

    Municipal

  • Water Supply

    n/a

  • Sewers

    n/a

  • Central Vac

    n/a

  • Bedroom

    3.71 x 4.88 ft Second level

  • Bedroom

    3.68 x 3.00 ft Second level

  • Kitchen

    3.58 x 3.40 ft Main level

  • Bathroom

    false Second level

    5+ Piece

  • Bedroom

    4.34 x 5.33 ft Basement level

  • Dining Room

    3.58 x 3.35 ft Main level

  • Family Room

    5.36 x 4.88 ft Main level

  • Living Room

    3.61 x 6.78 ft Main level

  • Bathroom

    false Main level

    2-Piece

  • Storage

    0.71 x 2.01 ft Basement level

  • Cold Room

    4.44 x 1.19 ft Basement level

  • Storage

    0.76 x 1.60 ft Main level

  • Basement

    4.47 x 6.05 ft Basement level

  • Bedroom

    3.68 x 3.00 ft Second level

  • Bedroom Primary

    5.56 x 5.16 ft Second level

  • MLS #

    40826896

  • Sq. Ft

    2596

  • Sq. Ft. Source

    MLS

  • Lot Irregularities

    n/a

  • Year Built

    1939

  • Pool

    n/a

  • Drive

    n/a

  • Garage

    n/a

  • Total Parking

    3

  • Family Room

    n/a

  • Den

    n/a

  • Exterior

    Brick, Vinyl Siding

  • Fireplace

    1

  • Roof

    Asphalt Shing

  • Foundation

    Poured Concrete

  • Elevator

    n/a

  • Water View

    n/a

  • Laundry Level

    n/a

  • Heat

    Electric, Forced Air, Heat Pump, Radiant Floor

  • A/C

    Central Air, Ductless

  • Water

    Municipal

  • Water Supply

    n/a

  • Sewers

    n/a

  • Central Vac

    n/a

  • Bedroom

    3.71 x 4.88 ft Second level

  • Bedroom

    3.68 x 3.00 ft Second level

  • Kitchen

    3.58 x 3.40 ft Main level

  • Bathroom

    false Second level

    5+ Piece

  • Bedroom

    4.34 x 5.33 ft Basement level

  • Dining Room

    3.58 x 3.35 ft Main level

  • Family Room

    5.36 x 4.88 ft Main level

  • Living Room

    3.61 x 6.78 ft Main level

  • Bathroom

    false Main level

    2-Piece

  • Storage

    0.71 x 2.01 ft Basement level

  • Cold Room

    4.44 x 1.19 ft Basement level

  • Storage

    0.76 x 1.60 ft Main level

  • Basement

    4.47 x 6.05 ft Basement level

  • Bedroom

    3.68 x 3.00 ft Second level

  • Bedroom Primary

    5.56 x 5.16 ft Second level

Thinking of Selling?

Find Out Your Home’s Value in Today’s Market!

No Email or Signup is required to view your home estimate.

estimate your home value

Contact Manoj Kukreja

Sales Representative,
Century 21 People’s Choice Realty Inc.,
Brokerage
(647) 576 - 2100

Manoj profile avatar

Property History

Property history for 53 Lincoln Avenue, Cambridge

This property has been sold 1 time before. Create your free account to explore sold prices, detailed property history, and more insider data.

Sign In / Register

Mortgage Calculator

This data is for informational purposes only.

Mortgage Payment per month

Principal Amount

Interest

Total Payable

Amortization

Amortization

Closing Cost Calculator

This data is for informational purposes only.

Closing Cost Total for this property

Total Cash flow for purchasing this property

Down Payment(%)*
Additional information

Provincial Land Transfer Tax

Ontario Land Transfer Tax Rebate

Toronto Land Transfer Tax

Toronto Land Transfer Tax Rebate

PST on CMHC Insurance Premium

Lawyer Fees

$2,825

Government Registration Fee's

$164

Title Insurance

Closing Cost Total

Total Cash flow for purchasing this property

Provincial Land Transfer Tax

Ontario Land Transfer Tax Rebate

Toronto Land Transfer Tax

Toronto Land Transfer Tax Rebate

PST on CMHC Insurance Premium

Lawyer Fees

$2,825

Government Registarion Fee's

$164

Title Insurance

Down Payment(%)*

* A down payment of less than 20% is permitted only for first-time home buyers purchasing their principal residence. The minimum down payment required is 5% for the portion of the purchase price up to $500,000, and 10% for the portion between $500,000 and $1,500,000. For properties priced over $1,500,000, a minimum down payment of 20% is required.

Thinking of Selling?

Find Out Your Home’s Value in Today’s Market!

No Email or Signup is required to view your home estimate.

estimate your home value

Contact Manoj Kukreja

Sales Representative, Century 21 People’s Choice Realty Inc., Brokerage
(647) 576 - 2100

Manoj profile avatar

Recent Sold Listings in Glenview, Lincoln, Oak, Cambridge

Popular Cities